When Does Your Garden Need a Retaining Wall? A retaining wall may be needed when a garden design must hold back higher ground beside a lower area. It can help create a practical terrace, accommodate a patio or manage a change in level. However, a slope alone does not automatically mean that building a wall is the right solution.
The important distinction is between shaping the appearance of a garden and supporting the ground within it. A decorative border might separate lawn from planting. A retaining structure has a different job, and its design needs to reflect that responsibility.
At SJS Multitrade, our landscaping services in Northampton and Northamptonshire include retaining walls, raised beds, garden steps and patios. This guide explains the situations that deserve an assessment, the choices worth discussing and why the layout, drainage and structure should be considered together.
How is a garden retaining wall different from a boundary wall?
A boundary wall marks or encloses an area. A retaining wall holds back soil or another material where the ground level differs between its two sides. Sometimes one wall performs both functions, but that does not make the structural requirements interchangeable. Pavingexpert’s walling guidance distinguishes retaining structures from ordinary garden walls and highlights the need for appropriate foundations and drainage.
This matters when you want to change an existing garden. A wall that has stood beside a level lawn should not automatically become the back of a raised bed. Equally, filling an area behind an existing boundary wall needs assessment rather than an assumption that the masonry can support the new arrangement.
For your initial enquiry, photographs from both sides are more informative than a close-up of the wall face. Where you can take them safely and with permission, show the surrounding levels, nearby paving and the position of any buildings. The setting helps explain what the wall would actually need to do.
When might a retaining wall help you use the garden?
Can it create space for a patio on sloping ground?
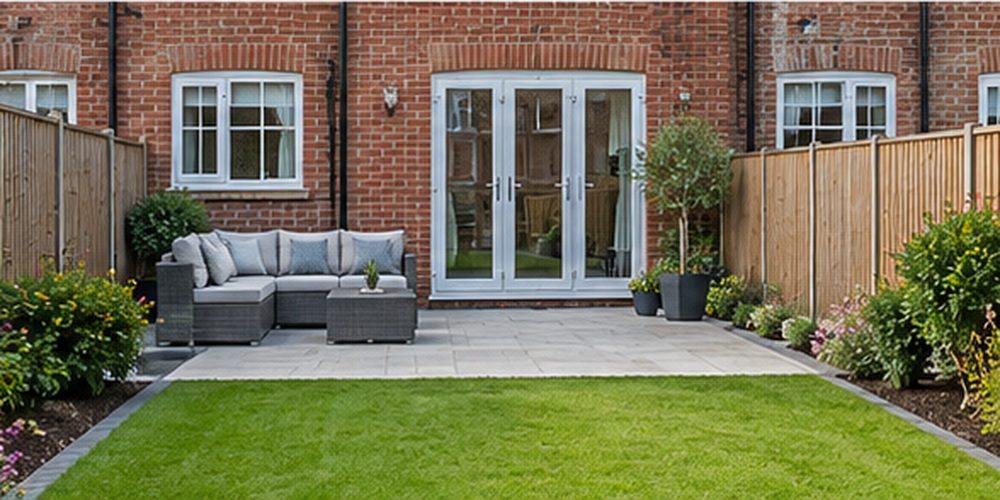
A retaining wall may form part of a proposal for a usable patio where the existing ground slopes. However, start by identifying the space you need rather than deciding to flatten the whole garden. A well-positioned seating area may meet your needs while leaving much of the existing landscape unchanged.
Consider how the proposed patio would connect with the back door and lawn. Would you need steps, a different path or a smaller terrace? Our patio installation service offers a starting point for discussing the paved area as part of the wider garden layout.
Can it help divide a garden into useful levels?
You might prefer one area for dining, another for lawn and a separate planting zone. In that case, terracing becomes a design option to investigate. Sketch how you would use each level before concentrating on the wall finish. A terrace that looks generous on a drawing may feel less useful once furniture and access routes occupy it.
Should you consider one when soil reaches a path?
Repeated soil movement onto a path deserves investigation, but it does not diagnose the solution. Show the contractor where material collects and describe when it happens. The assessment should consider the slope, drainage and existing edges before deciding whether a retaining structure, different grading or another approach makes sense.
Can a raised planting area need structural consideration?
Yes. Calling something a raised bed does not remove the need to assess the soil it contains or the structures around it. Describe the proposed height, extent and position, especially beside a house or boundary. Treat the planting design and the supporting structure as related decisions rather than separate projects.
Does every sloping garden need a retaining wall?
No. A slope can remain an intentional part of the garden. Before committing to construction, decide which parts of the outdoor space genuinely need a level surface. You may discover that a smaller seating area, revised path or different distribution of planting would solve the practical problem.
Ask for alternatives that retain more of the existing shape. For example, a design could locate the main seating area where the ground is already most suitable and use the remaining slope for planting. Another proposal might use several modest changes in level rather than one larger terrace.
These options still need assessment. A series of walls should not be treated as automatically simpler or independent of one another. The designer needs to consider the complete arrangement, including the land between and above the structures.
The useful comparison is therefore not “wall or no wall” in isolation. It is which complete layout gives you the garden you need, with a suitable method of construction and an acceptable level of ongoing care.
Why does retaining wall drainage need early attention?
Holding back soil and managing water are linked parts of the design. Water collecting behind a wall can add pressure, so drainage cannot be treated as an optional finishing detail. The retaining wall section of Pavingexpert’s guidance identifies drainage behind the wall as an essential consideration.
During the design discussion, ask where water will come from, how the proposal will manage it and where it will go. The answer should relate to your garden rather than a standard detail copied without context. Also ask how the system will remain accessible for inspection or maintenance where necessary.
A garden retaining wall should not become a catch-all answer to a water problem. If the main concern is a persistently wet area, describe that clearly before requesting wall construction. The investigation may show that drainage needs attention whether or not the layout eventually includes a wall.
Think about future use as well. Explain any intention to alter the patio, install irrigation or change planting above the proposed structure. The designer needs a complete picture of the planned garden rather than discovering those changes after the wall is built.
When should a structural engineer assess the proposal?
Ask this question before agreeing the construction specification. The retained height, ground conditions, surrounding slope and nearby loads all matter. A designer should also consider what could happen if the structure failed. There is no sensible way to assess an unfamiliar garden solely from the visible height of a wall in a photograph.
Seek appropriate professional input where a proposal supports significant changes in level, sits close to a building or boundary, or involves uncertain conditions. The government’s garden wall safety guidance specifically identifies walls retaining soil as situations where its simple wall-height guidance does not apply and expert advice is appropriate.
Clarify who will provide any necessary design, what drawings or details the builder will follow and whether professional fees sit within the quotation. A landscaping contractor and a structural engineer may have different roles. A clear allocation of responsibility is more useful than a vague statement that somebody will check it later.
Which materials should you discuss for a garden retaining wall?
Begin with the structural requirements, then consider the appearance. A photograph can communicate the finish you like, but it is not a specification for the wall behind it. Ask the designer which materials and systems suit the proposed arrangement before comparing colours or textures.
Could brickwork suit the house and patio?
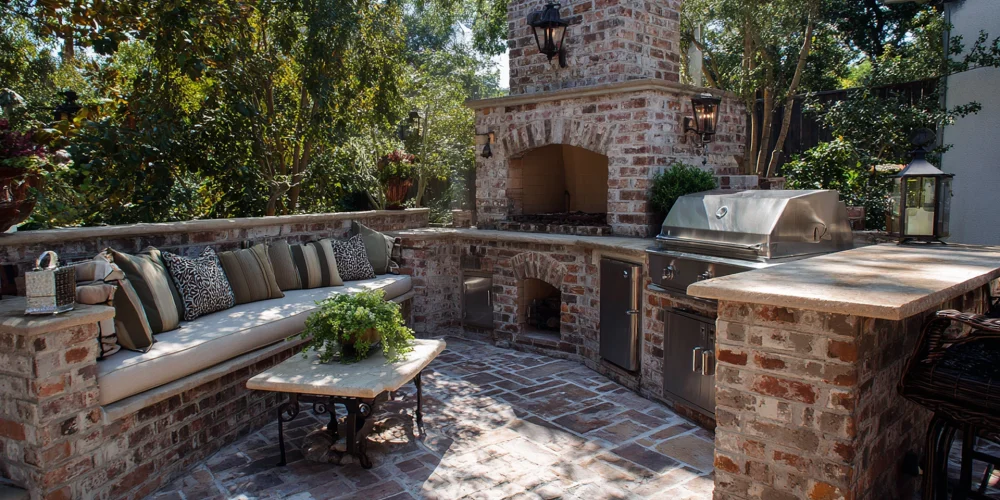
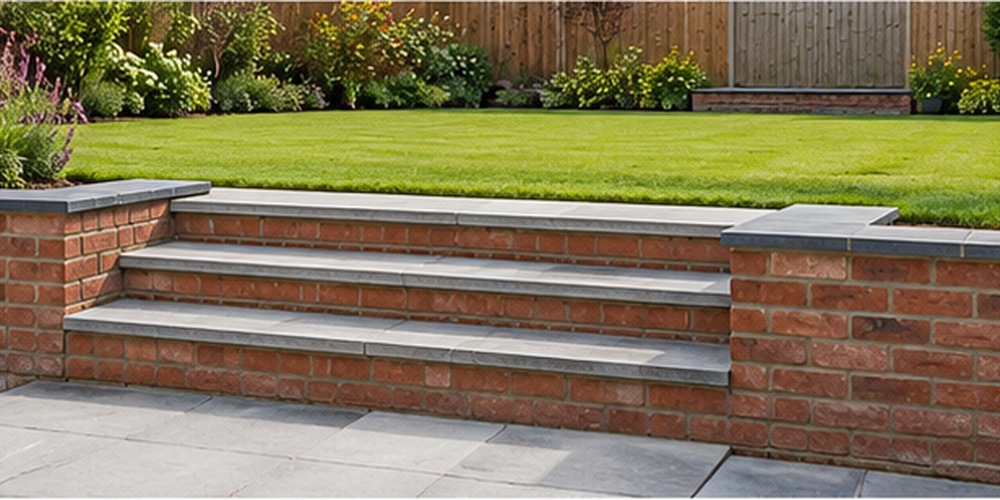
Brickwork may appeal when you want the new feature to relate to the property. Take samples outside and compare them with the house rather than choosing from a screen. A complementary brick may look more intentional than a close but imperfect match. The structural design must still determine how the complete wall will work.
Would a stone appearance suit the garden?
Stone or a stone-faced finish may suit a garden with existing natural materials. However, ask whether the quotation describes structural walling, facing material or cladding. Those are not interchangeable descriptions. Also discuss corners, steps and the top finish, because these details influence the completed appearance as much as the main face.
Could a proprietary system or timber finish work?
These are options to explore where they suit the project, rather than universal alternatives. Request information about the proposed system, its intended application and its care requirements. With any timber proposal, clarify the specification and the expected maintenance or eventual replacement considerations rather than comparing appearance alone.
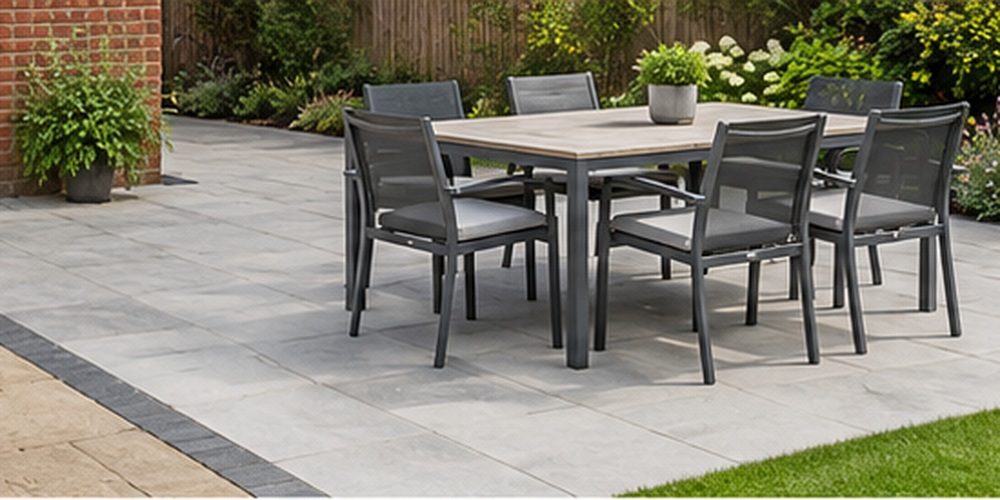
Whichever approach you prefer, review the sample materials together. Include the paving, wall finish and coping, where relevant. This makes it easier to avoid a collection of individually attractive products that do not work well as one garden.
How should walls, steps and patios work as one design?
Plan the journeys through the garden before fixing the position of the wall. Start at the back door and follow the route to the seating area, lawn, storage and gate. Consider carrying shopping, moving a mower or bringing garden furniture outside, not simply walking through an empty space.
Next, explain the needs of the people who use the garden. A household seeking easier access may need a different arrangement from one prioritising planting or a secluded terrace. Where changes in level remain, discuss the need for appropriate guarding, handrails, lighting and clearly defined routes with the designer.
Avoid placing the most useful path where you later want a dining table. Equally, do not assume that a wall top can double as seating unless that use forms part of the design. Describe what you want each feature to achieve so the structure and layout support the same purpose.
Our building services include garden walls, brickwork and steps. Considering these elements alongside landscaping helps you develop a coordinated proposal rather than treating each feature as an isolated addition.
When should an existing retaining wall receive attention?
Arrange an assessment if you notice leaning, bulging, significant cracking or loose masonry. Changes in the ground beside the wall also deserve attention. The government’s guidance on inspecting garden walls recommends seeking expert advice for relevant movement and cracking rather than covering the problem without establishing its cause.
Where a wall appears unstable, keep people away from the area and seek urgent professional advice. Do not try to straighten it, remove sections or dig behind it yourself. A retaining structure and the ground around it need to be considered together.
For a non-urgent enquiry, gather photographs and any records of previous repairs from a safe position. Explain whether a crack is new, whether it has changed and whether work has taken place nearby. Those observations are useful, but they do not replace inspection.
Also ask the assessor to distinguish appearance from structural condition. Repointing may be appropriate for some maintenance problems, but it should not be assumed to solve the reason a wall has moved. Establishing the cause comes before deciding which repair or replacement approach to price.
What permissions and boundary checks should you make?
Planning requirements depend on the proposal and property. In England, the Planning Portal’s guidance on walls and boundaries explains that height, proximity to highways, listed buildings and restrictions on permitted development can affect the position. Confirm the requirements for your project instead of treating a general height rule as a complete answer.
Significant terracing or embanking may also need a planning application, as the Planning Portal’s patio guidance explains. Check the whole scheme, particularly where the wall forms part of a substantial change to garden levels.
Separately, establish the boundary position, ownership and any access permissions needed for the work. Discuss uncertainties with an appropriate property professional. An informal agreement about the appearance of a wall does not resolve every question about where it can be built or how adjoining land may be affected.
Why does the construction approach matter near existing buildings?
Excavation needs planning as well as the finished wall. The Health and Safety Executive’s excavation guidance warns that digging can undermine nearby buildings and garden walls. The contractor must assess the work and any necessary support before excavation begins.
Ask how the proposed works will interact with existing structures, underground services and the route used to bring materials into the garden. A narrow space between a house and boundary may need a different construction plan from an open garden with straightforward access.
Do not begin “helpful” clearance or digging before agreeing the method. Removing soil, paving or an existing wall can change the conditions the contractor expected to assess. Instead, provide information about known services and previous building work, then agree which preparation tasks are appropriate.
What affects the cost of a garden retaining wall?
Length and height are useful starting measurements, but they do not describe the whole project. Design input, site preparation, excavation, access, the supporting structure, drainage and the visible finish all form part of the scope. Reinstating paths, lawn or planting around the completed wall may also need including.
Request a quotation that separates the proposed work from assumptions. Clarify whether it includes necessary design fees, removal of the existing structure, disposal, drainage and the finished treatment of disturbed areas. Ask how unexpected conditions will be discussed and priced before additional work proceeds.
When comparing proposals, check that they create the same finished levels and usable space. Two quotations described as “a new garden wall” may cover very different solutions. A clear drawing or agreed layout makes the comparison more meaningful than a single price without context.
How can you plan for maintenance from the start?
Ask what should remain visible or accessible after construction. Avoid planning permanent furniture or dense planting in a position that would prevent any recommended inspection. Keep the design information and product details somewhere accessible, particularly if the wall forms part of a larger garden project.
Discuss the planting above and beside the wall before selecting it. Tell the designer whether you intend to add large containers, garden structures or other substantial features later. Future changes should not be treated as unrelated to the supporting structure.
Finally, request a handover explanation rather than relying on photographs alone. You should understand the intended use of each area, any maintenance requirements and who to contact if you notice a change. That information is part of making the finished garden manageable, not simply attractive on completion day.
What else should you know about retaining walls?
Can a fence retain soil instead of a wall?
Do not assume that an ordinary fence or gravel board can take on that role. Describe the difference in ground level and ask for an appropriate assessment. The need for privacy and the need to retain ground are separate design requirements, even when the final proposal addresses both together.
Will a retaining wall solve a waterlogged garden?
Not on its own. A wall addresses a structural or layout requirement, while persistent water needs its own investigation. Tell the contractor where water collects and how long it remains. The drainage proposal should explain how the finished garden will manage water, whether or not a wall is included.
Can you build a retaining wall beside an existing patio?
It may be possible, but the relationship needs assessing. Ask whether the patio can remain, whether any edge work is necessary and how the wall, paving and drainage will meet. Keeping the current surface should be a considered choice, not a restriction that prevents the necessary work.
Is the cheapest material the cheapest complete solution?
Not necessarily. A material price does not include every design, access, installation or finishing requirement. Compare the complete proposals and their maintenance implications. The right choice is the one that suits the assessed project and your priorities, rather than whichever product has the lowest individual purchase price.
Can an existing wall simply be made taller?
Do not assume so. Explain why you need the additional height and whether the retained ground or use of the area would change. The existing structure needs assessment before anybody recommends extending it. A taller appearance may involve more than adding material to the top.
How can SJS Multitrade help you plan the right solution?
A garden retaining wall should serve a clear purpose within a properly considered layout. Begin with the space you need, the existing levels and any concerns about movement or water. Then establish the necessary assessment and design before choosing the visible finish.
To discuss landscaping, garden walls or a new patio in Northampton and Northamptonshire, contact SJS Multitrade for a free, no-obligation quote or call 01604 657 391. Share photographs of the whole area and explain how you would like to use the garden.